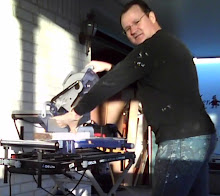
Saturday, June 6, 2009

The Continuation

After bidding Rob and Lori farewell I continue the work on building the remaining walls. I have all the sticks up now straight and level making Dad proud I’m sure. The unusual characteristics about this build is, the cement slap and roof have a down slope of about 2 inches. which makes the studs look crooked in comparison to the roof. Something I have to get over I guess. Photo05211456The next step was to get my building permit. Most of you may think that you should have a building permit before you begin a project like this but it isn’t really necessary, especially when you forget about it. The inspector forgave my senior moments and approved the building anyways.

Just a Little Help From My Friends

The next victim to assist me in my build was Donna’s dad, Del. A little background first: We went to Del’s family reunion up by Alton Missouri in the Ozark Mountains. Met some real nice folks. Afterwards Del & Arlene follow us back to our home to continue the visit. Donna and Arlene had always heard about Canton, Texas where Texas largest and oldest swap meet or flea market occurs before the weekend of the 1st Monday of the month. I believe it covered about 12 acres. We turn that trip in a camp outing. This was Del and Arlene’s first time in the new camper and it worked well for the four of us. The next test will be for 6 (Sam, Matt Del, Arlene) or maybe not. Again another enjoyable event ended and we came back home.

During the following week Del was getting a little bored especially when he is away from his garden in Englewood, CO. I wanted to make him happy so I talk him into doing a little work on my man cave. Del is a retired electrician, he was able to help me select the correct wire based on my power requirements, along with plugs and junction boxes. And sense I had to work, he kindly volunteered to install these items as well. What professional work! He did it in such a way that a Texan electrician could simply look at the labor install my fuse box and sign off on the work, saving me countless amounts of paid electrical labor and cost.

Photo06061707_1 Photo06061707

Next, I start the outer wall.

The Barn Raisin’

Spring has gone and summer is hitting the streets at least down here in Texas. Lots of things has happen around the house. I invited my brother Rob and his wife Lori to Texas. We wanted to show them how real Americans lived. Ok well maybe we wanted a The Cuctus Boys little more than that. I need to “raise a barn” a term used by the Amish. This is when you invite all the men folk over to do a little work.  I need some smart construction work so what better person to invite but a brother who has received the same training I did from our Dad. My project, though I really wanted to do some major work on the man cave, was to build a fence for my girl friend. All men should know that you can’t be selfish with your time. You need to take care of some of the honey-do requirements, this way it allows you to enjoy the man cave at a later date. This wasn’t just any old fence this was one of them plastic/vinyl/tuber ware kind. Seems a little weak to me but no painting required, just wash it off with the high pressure washer and it looks like new.

This thing look easy but there were some major thinking we had to Photo05211457do. After 3 trips to Lowes and 1 to Home depot and 6 hours of work we got the gate up between the garage and the house. It looks real good. It had to have a strong post in the event someone slams it. After all the lessons learn we were able to knock the to sides out fairly easy. We had a couple issues with putting post plates into the cement. Rob didn’t know this but no matter careful we were about digging the post holes in the yard we still cut a sprinkler wire. I didn’t know this until last week when I had the sprinkler dudes come out and make some repairs. Everything went well and I appreciate Rob’s wisdom and patience with me and the Texas heat.

Photo05211456_1 Photo05211457_1

After completion of the fence we still had a couple hours to work on the man cave. Rob has overhauled his basement and was very familiar putting up studs. He was able to get me started by putting down the frame for the cement and the ceiling.

Saturday, April 25, 2009

Putting up the Sticks

Well it took a little bit of time. With the new house I have a lot of honey do’s requirements, plus the front lawn needs lots of work. Had to work on the sprinkler system and figure out how it works.

Photo04111652

But as you can see by the photo, I have put the some sticks up for the back wall. Since the roofing was held up by 4x4 I decided not to bring them down but instead I framed in between each. The roof is in excellent condition and was installed by professionals, so no reason to make any adjustments. Rob my brother and his wife are coming next week for about 7 days. He is going to help me put up a front fence and also more sticks on the cave. Summer is coming quickly and I would like to get the cave close up. This will allow me to work the inside with my potable AC keeping the place cool. I will be posting quite a bit more in the coming weeks.

Saturday, March 28, 2009

Tearing something apart is most often fun but not in this case. Since all the wood is pressure treated and still in good shape I wanted to recycle it. Though I like to keep our planet clean, that wasn't the reason, instead I recycle it to prevent me from buying new. So with that the job had to be done slowly and neatly. Once I pulled all the wood down and apart into like pieces, all the nails had to be removed. In the old days when we nailed by hand people didn't go crazy with the nails. Today with the advent of air nailers, people go crazy with the nails. It look like someone had modified the nailer to an automatic, or 3 round burst. As you can see by the photo the railing has been completely removed. This week I have to get my permit and mount lights to the ceiling. I don't want to be in the dark once I start the enclosing process.

Sunday, March 15, 2009

Demo of the Old

Now the fun part. I have to tear down the old shade wall, simple but it takes time. Because the roof is held up with the poles I have to gut everything in between without moving the poles. This area was used by the renter family to stay out of the heat. Donna and I do not like our view block. Most of the lumber was pressure treated but has begin to show rot. Still I like to recycle some lumber to use for cabinet building later.
The one thing about nail guns, people like to shoot a lot of nails, most of the time it doesn't add anything strength but it sure makes it tough for removing. Now that I have the upper portion removed I need to remove the nails from the old lumber and stack them up for later. As you can see from this photo the roof is excellent and it has a built in gutter system. I'll need to add low profile light system before enclosing it. The next posting I'll be breaking out the saw and cut down the railing.

Sunday, February 22, 2009

In The Beginning..

Short Story: Donna and I retired from the Army in Oct 2008. I took a new job at Ft Hood, Texas in November. We sold our Oklahoma Home and purchase a new one in Harker Heights, TX.
We wanted several things in our new home: a larger theater room; double car garage; larger; patio; and a woodshop. We got everything but the wood shop, but not a without means. Thus my story begins, the creation of my Man Cave.

This is our detached 2-car garage from the front, plenty of room and we want to actually use it as a garage and not as storage or my shop.
What makes the garage different from others is there is a back door with a cover. The previous owner kept his boat behind the garage and would open the back garage door hook up his boat and pull it through. This 22 x 40 foot cover is where I begin the building of my woodshop and man cave. I will post my progress through the next couple months. I will attempt to perform all the steps myself with possible assistance from licensed professional when needed.